
An accessory dwelling unit (ADU) is a self-contained residential unit built on the same property as a primary home. In plain terms, it’s a complete second living space with its own kitchen, bathroom, sleeping area, and separate entrance. Whether it’s used as a basement apartment, in-law suite, or long-term rental, the key difference is independence — it functions as a full dwelling, not just extra space within the home.
In Ontario, ADUs most commonly take the form of a basement apartment, a detached garden suite, or a garage conversion. Basement apartments are often the most cost-effective option but require careful planning around ceiling height, natural light, fire separation, and sound control. Garden suites — small standalone homes in the backyard — offer privacy and flexibility but must meet zoning, setback, and servicing requirements. Each type of accessory dwelling brings different opportunities and constraints depending on the property.
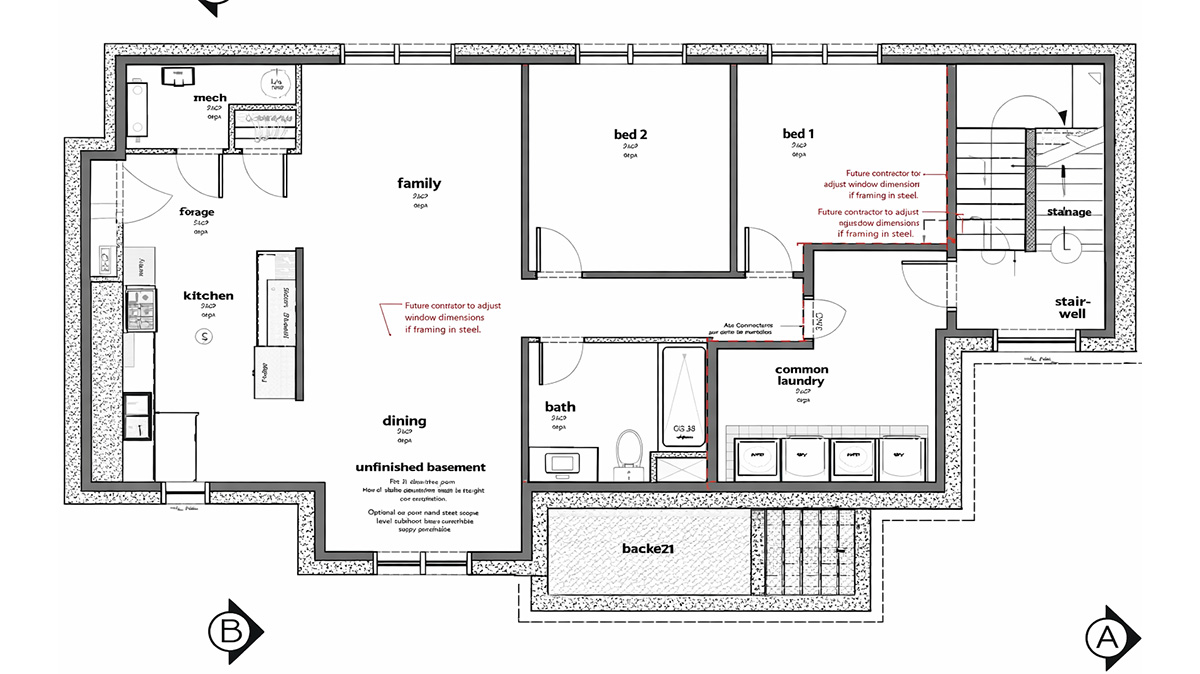
ADUs are growing in popularity because they create flexibility and financial stability. Homeowners use them to generate rental income, support aging parents through an in-law suite, or offset rising mortgage costs. Municipalities support accessory dwelling units as a form of “gentle density,” adding housing without changing neighbourhood character. However, while ADUs are encouraged across Ontario, they still require proper zoning review, permits, and compliance with building code.
An ADU is not “just a renovation.” It’s the creation of a new dwelling unit and must meet higher safety and construction standards. The most successful basement apartment or garden suite projects begin with a feasibility review to understand what the property can realistically support. With the right planning, an accessory dwelling can become a valuable long-term asset for both lifestyle and income.

NorthPeak Homes
Is a registered license holder under the Home Construction Regulatory Authority of Ontario and Tarion New Warranty Corporation.