

One of the most expensive mistakes homeowners make is assuming that if they can design it, they can build it. In reality, zoning — not budget, not design, and not even building code — determines what is legally allowed on your property. Zoning controls the number of units permitted, building size, height, setbacks, lot coverage, parking, and access. If a project doesn’t comply, it can be delayed, redesigned, or stopped entirely.
Many homeowners invest in drawings, engineering, and design revisions before confirming zoning compliance, only to discover that a second unit isn’t permitted, the footprint is too large, or parking requirements can’t be met. At that stage, time and money have already been spent. It’s also important to understand that building code and zoning are not the same.
A project can be fully code-compliant and still illegal under zoning. Code governs how you build; zoning governs whether you’re allowed to build at all. This issue is especially common with ADUs such as basement apartments, garden suites, and secondary units. While provincial policies encourage additional housing, local zoning bylaws still control lot size, separation distances, access paths, and servicing requirements — and these rules can vary street by street. Assuming something is “allowed everywhere” is one of the fastest ways to create problems.
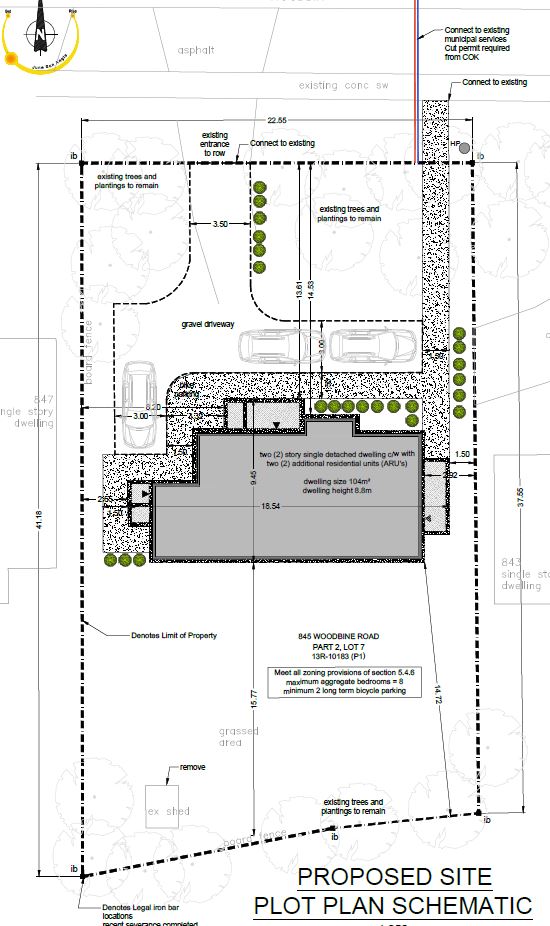
At NorthPeak, zoning review is treated as the first step in every project. Before design begins, properties are evaluated for unit permissions, setbacks, density limits, and ADU feasibility. By starting with what is legally permitted, clients avoid wasted design costs, permit rejections, and enforcement risks later. Zoning isn’t red tape — it’s the framework that protects your investment.
NorthPeak Homes
Is a registered license holder under the Home Construction Regulatory Authority of Ontario and Tarion New Warranty Corporation.