
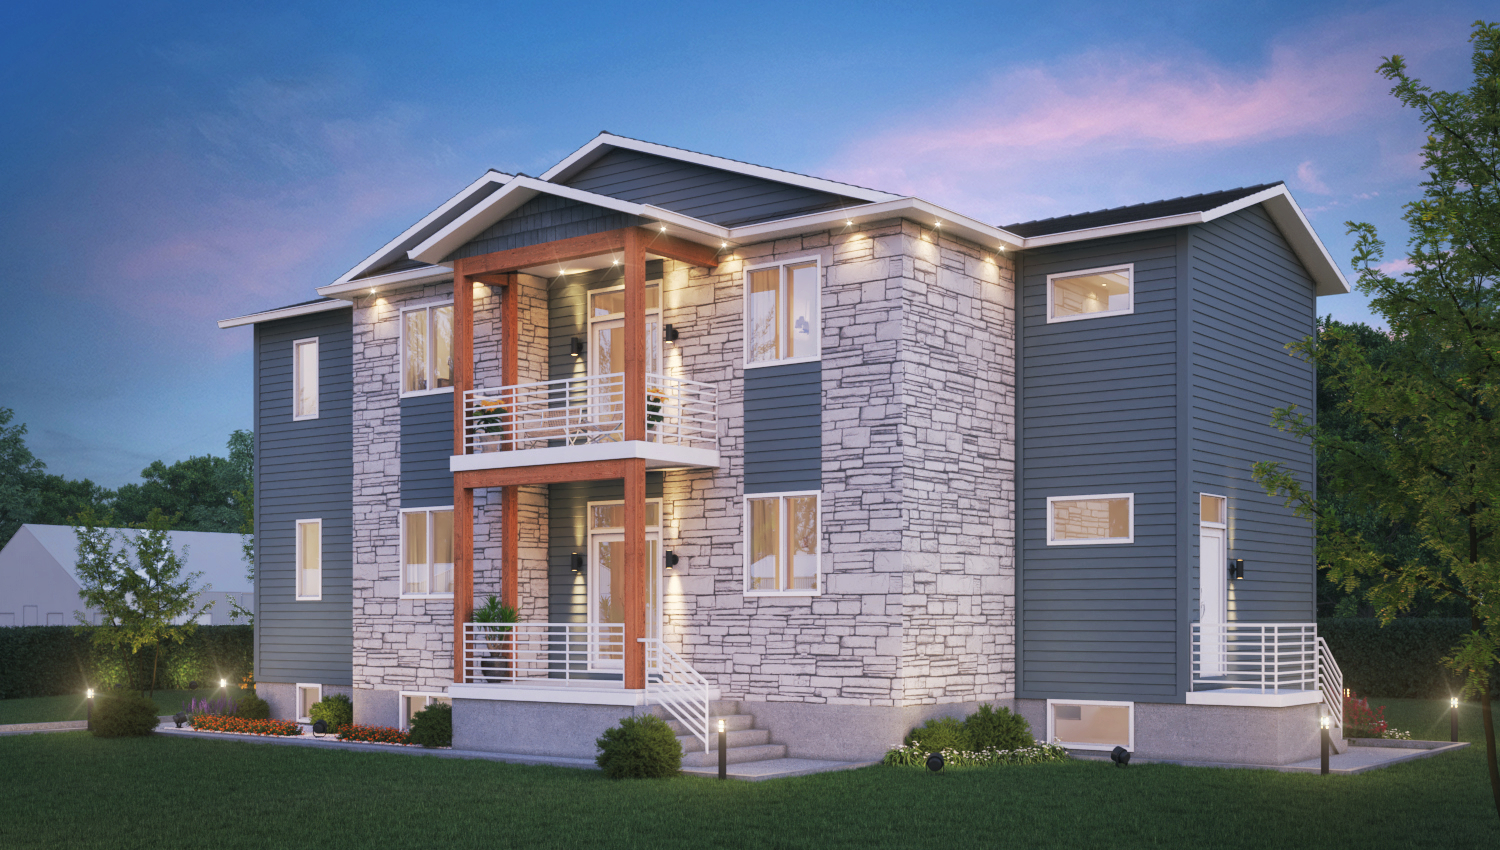
Accessory dwelling units (ADUs) are often described as simple add-ons — a basement apartment, a garden suite, or an in-law suite created within an existing home. But in reality, an ADU is not a light renovation. It is the creation of a fully independent dwelling, and that means it carries many of the same planning requirements as a new home. Zoning compliance, building code standards, fire separation, servicing capacity, egress, and inspections all apply. Treating an ADU casually is one of the most common reasons projects run into delays and cost overruns.
Like a new custom home, an ADU must be designed as a complete system. Structural changes, mechanical upgrades, electrical loads, plumbing routing, and sound control all need to be coordinated from the start. A basement apartment, for example, may require upgraded insulation, separate entrances, proper window sizing, and life-safety measures that go far beyond cosmetic basement renovations. Without a clear scope and feasibility review upfront, small assumptions quickly turn into expensive corrections once construction begins.
Financial planning is equally important. An accessory dwelling unit is often built for rental income or long-term flexibility, which means the numbers matter. Budget modeling, realistic allowances, and defined inclusions are just as critical as they would be for a new build. Guesswork pricing and vague scopes may make an ADU seem affordable at first, but they usually lead to change orders and frustration later.
Ultimately, successful ADU projects follow the same discipline as new home construction: planning first, pricing second, building third. When approached with the right level of structure and foresight, an ADU becomes a durable, compliant, income-producing asset. When approached casually, it becomes a renovation with risks. The difference isn’t size — it’s process.
NorthPeak Homes
Is a registered license holder under the Home Construction Regulatory Authority of Ontario and Tarion New Warranty Corporation.