
Semi-Custom
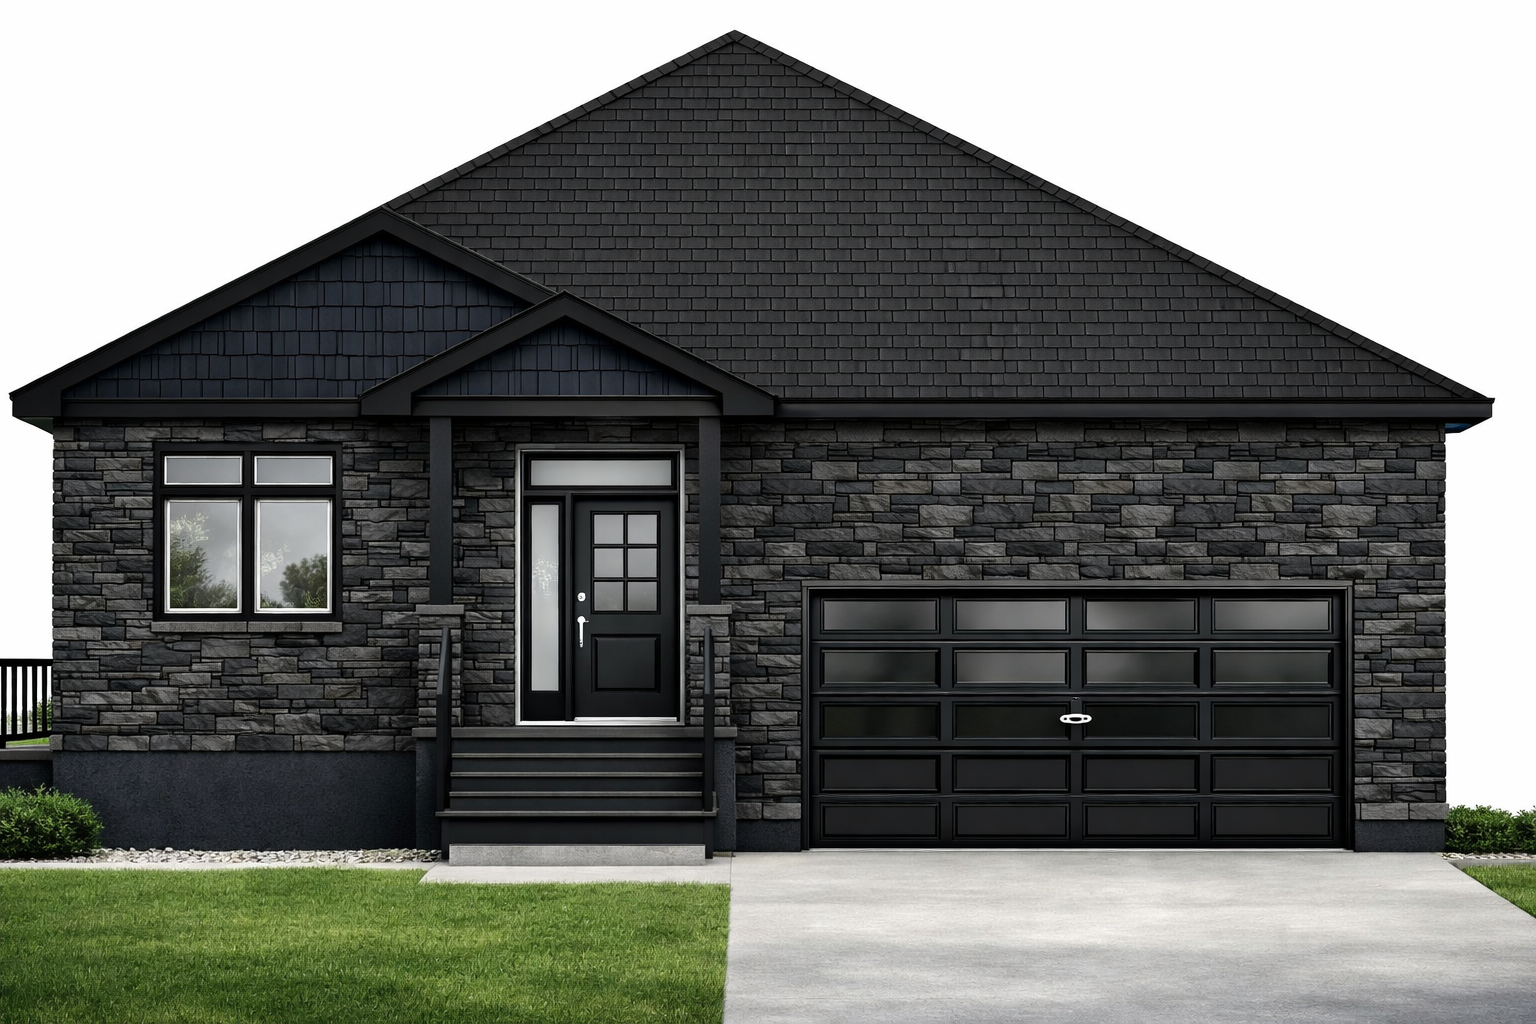
Elevation Concept
Elevation Concept
Ideal for 1-acre rural, urban, and estate lots
Designed for family living | downsizing | long-term flexibility
Projects of this type are typically built in the low-$700s and up
(final pricing depends on lot conditions, design changes, and finishes)
This is a starting point — not a fixed plan. Every Elevation build is tailored to your lot, budget, and priorities
The Elevation is a modern country bungalow concept designed to offer a strong starting point for homeowners seeking a balance of simplicity, comfort, and refined design. Centered around open-concept living, the kitchen, dining, and great room come together under a vaulted ceiling, with large windows bringing in natural light and creating a seamless connection to outdoor living spaces.
The layout is thoughtfully arranged with a private primary suite, including a walk-in closet and ensuite, while additional bedrooms provide flexibility for family, guests, or a home office. Practical elements like main-floor laundry, integrated storage, and an attached garage are built in from the outset, with a lower level that can be developed over time as needs evolve.
Like all NorthPeak concepts, the Elevation is not a fixed plan, but a flexible foundation — designed to be tailored to your lot, budget, and the way you want to live.
Get Pricing & Build Details
NorthPeak Homes
Is a registered license holder under the Home Construction Regulatory Authority of Ontario and Tarion New Warranty Corporation.