
Semi-Custom
Rise Concept
Rise Concept
Ideal for urban and infill lots
Designed for efficient living | young families | downsizing
Projects of this type are typically built in the low-$500s and up
(final pricing depends on lot conditions, design changes, and finishes)
This is a starting point — not a fixed plan. Every Rise build is tailored to your lot, budget, and priorities
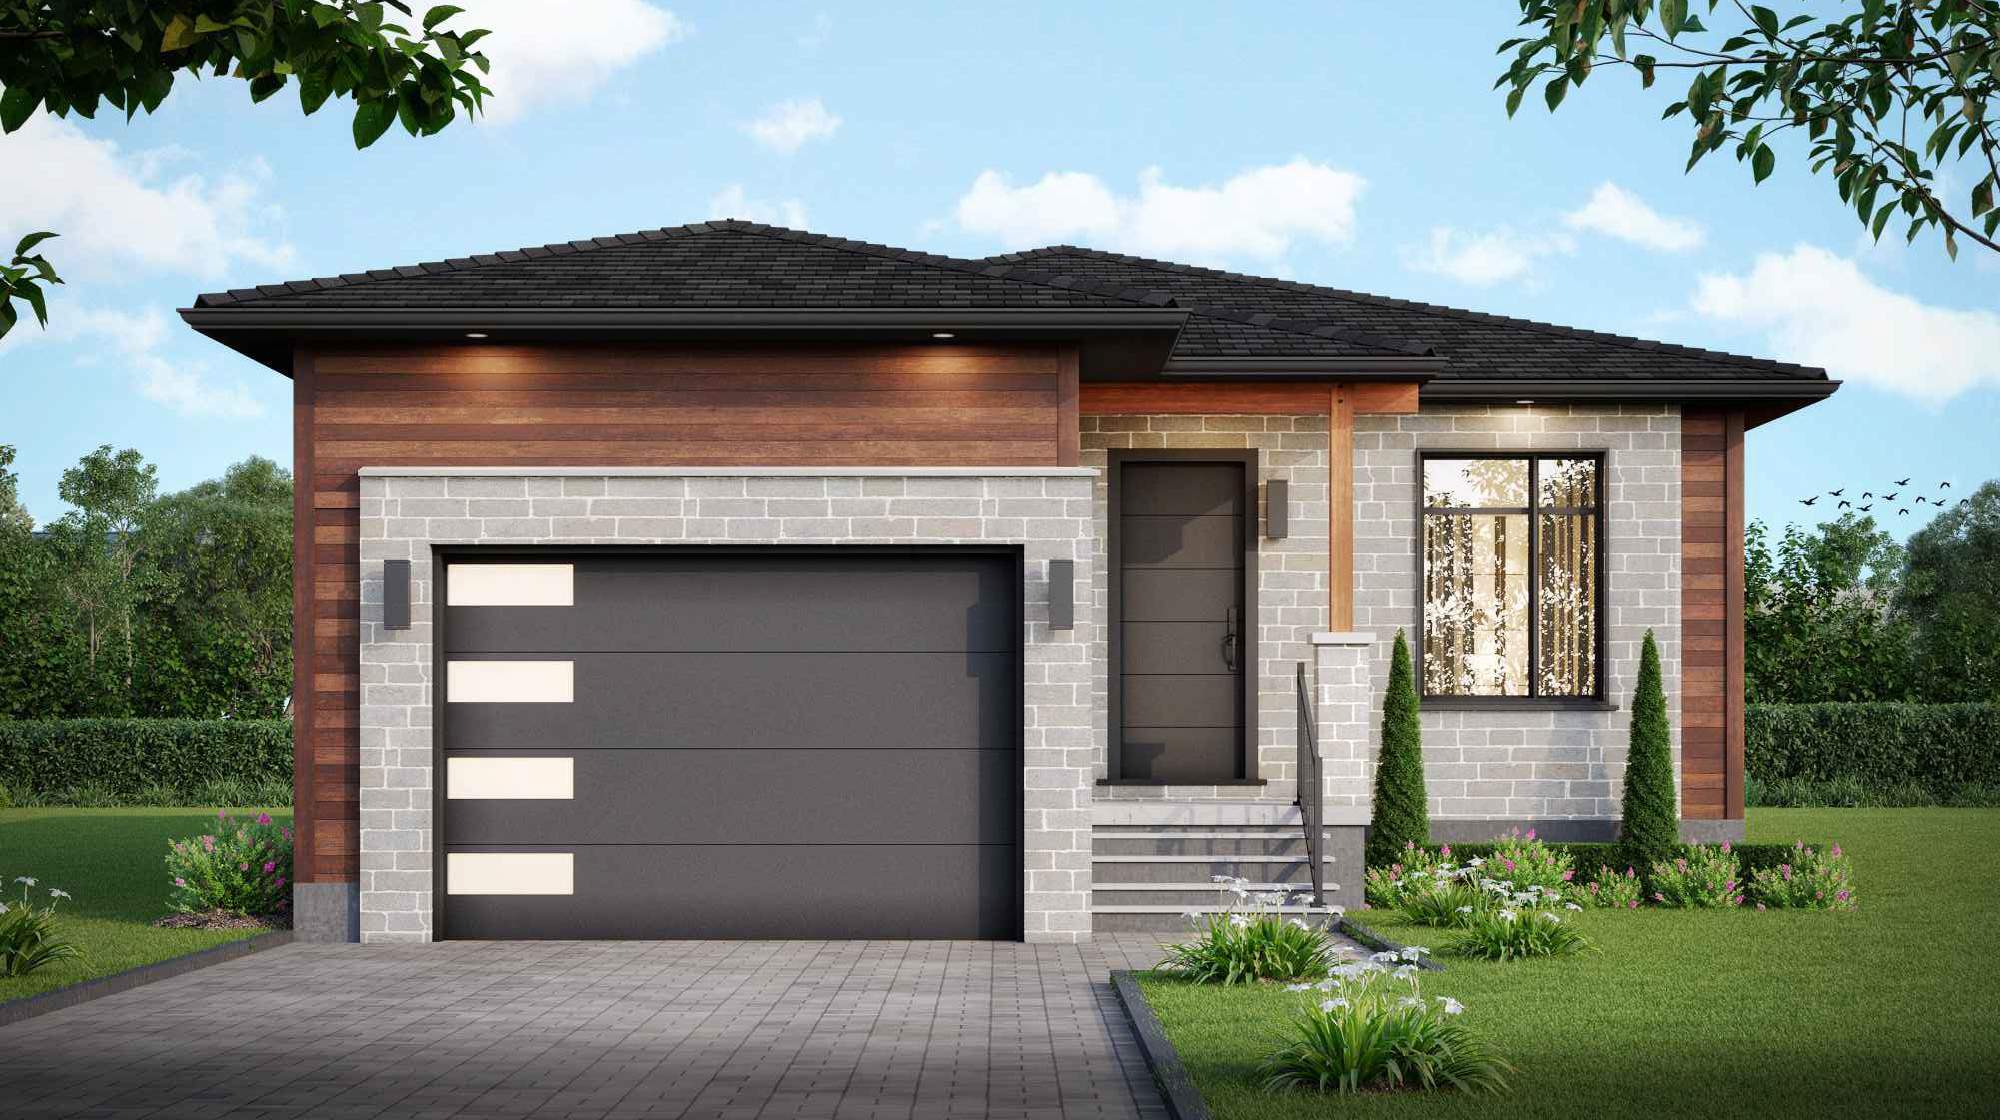
The Rise is a modern home concept designed to make the most of a more compact footprint without sacrificing comfort, light, or functionality. Built around open-concept living, the main space connects the kitchen, dining, and living areas into a bright, cohesive environment, enhanced by higher ceilings and large windows that create an open, airy feel throughout.
At the center of the home, the kitchen is designed to anchor daily living — with direct access to a mudroom and additional storage space, supporting both functionality and flow. The layout also offers a private primary suite, while a flexible front room can adapt to suit your needs, whether as a bedroom, office, or multi-purpose space.
With a clean, modern exterior and a layout focused on efficiency, the Rise is well suited for infill or urban lots where thoughtful design and smart use of space are key.
Like all NorthPeak concepts, it serves as a flexible starting point — tailored to your lot, budget, and how you want to live.
Get Pricing & Build Details
NorthPeak Homes
Is a registered license holder under the Home Construction Regulatory Authority of Ontario and Tarion New Warranty Corporation.